MicroHAUS by Meisterstück
Residential Comfort Reimagined: Minimal Space. Maximum Quality of Life.
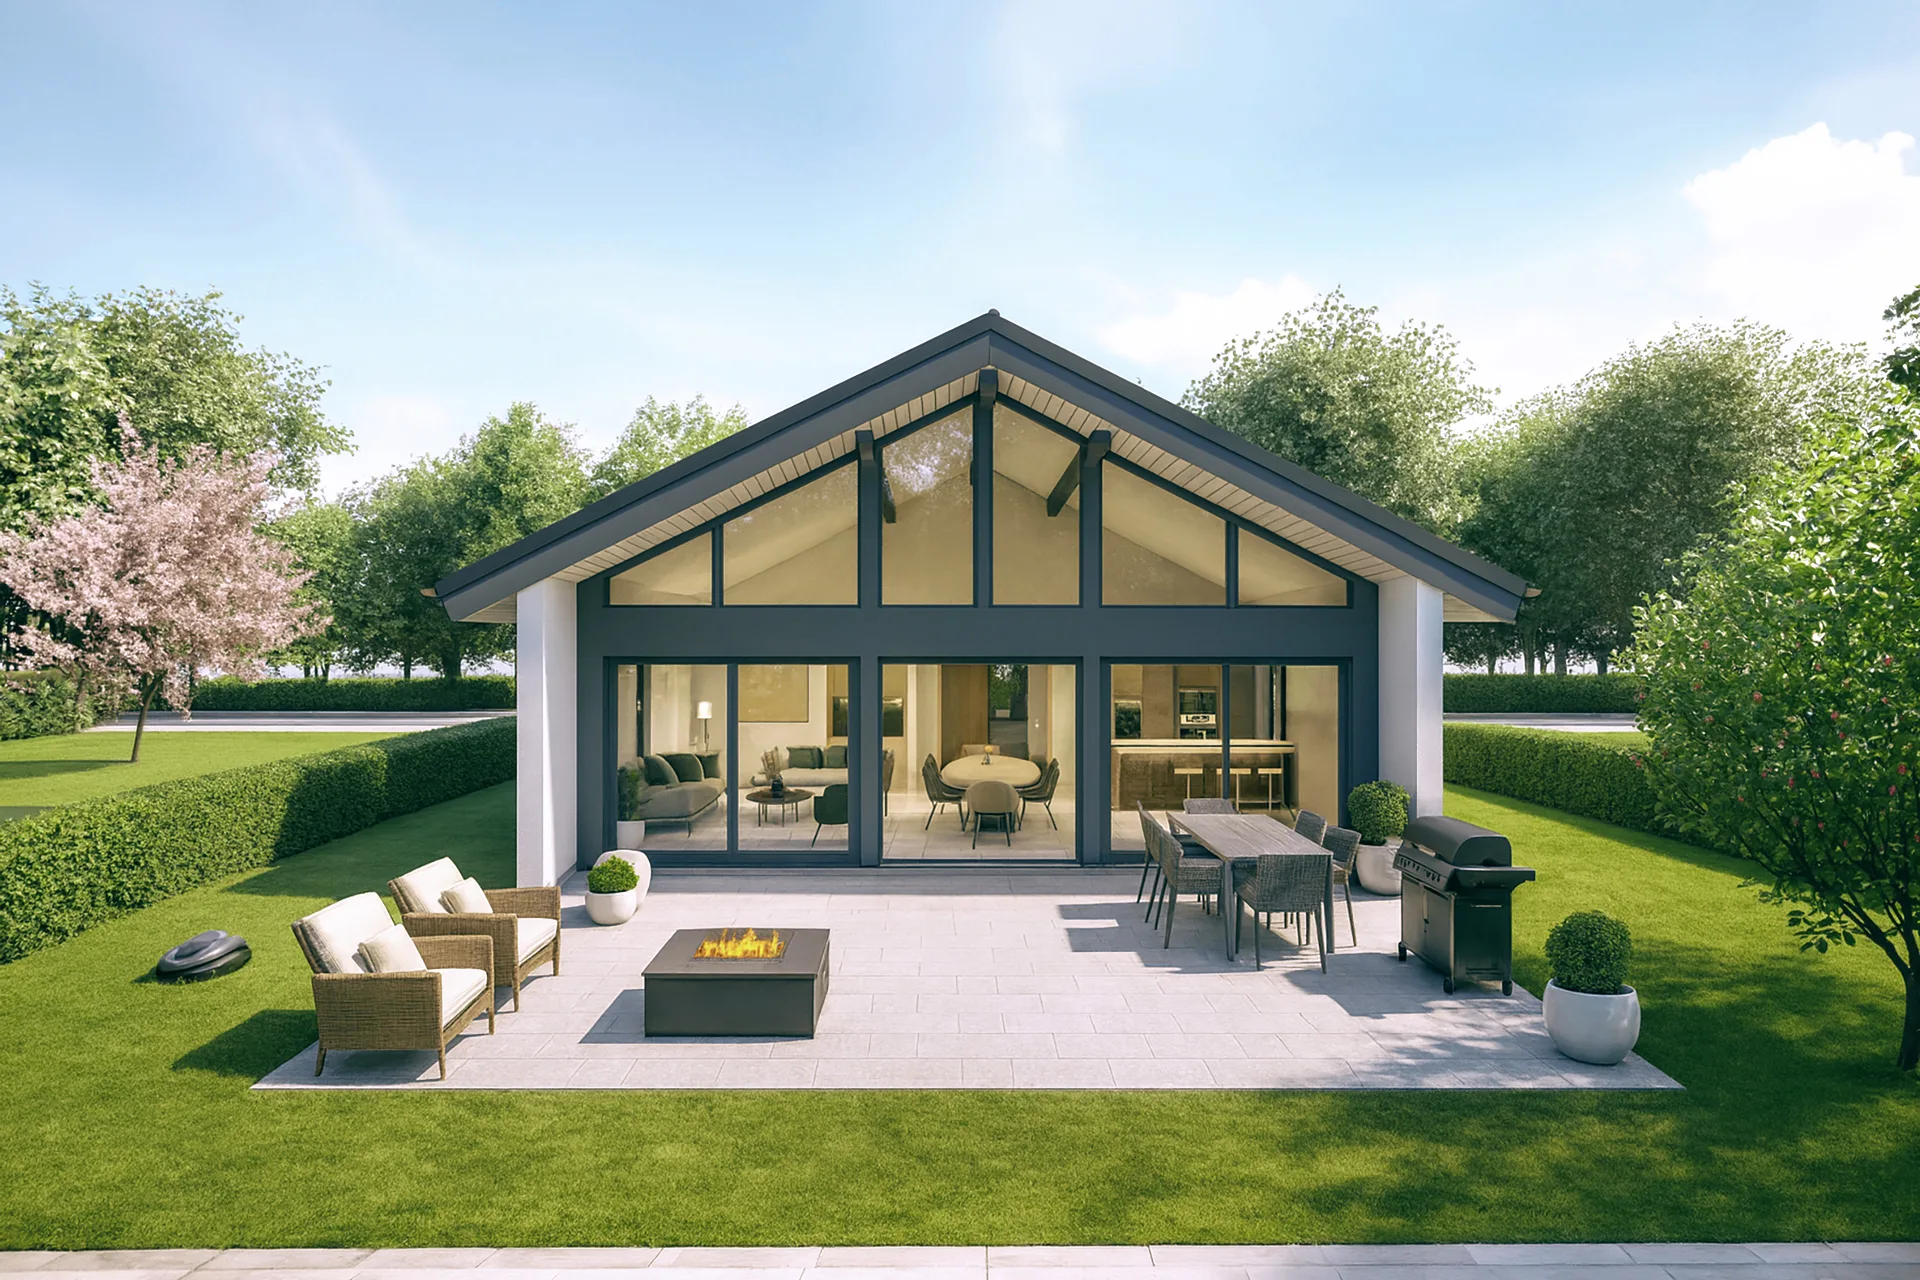
The MicroHAUS by Meisterstück-HAUS is the ideal answer to modern living for singles and couples, embodying a conscious lifestyle: modest in its spatial footprint, yet generous in its sense of home. As a single-story, barrier free bungalow, the MicroHAUS offers comfort suitable for every stage of life.
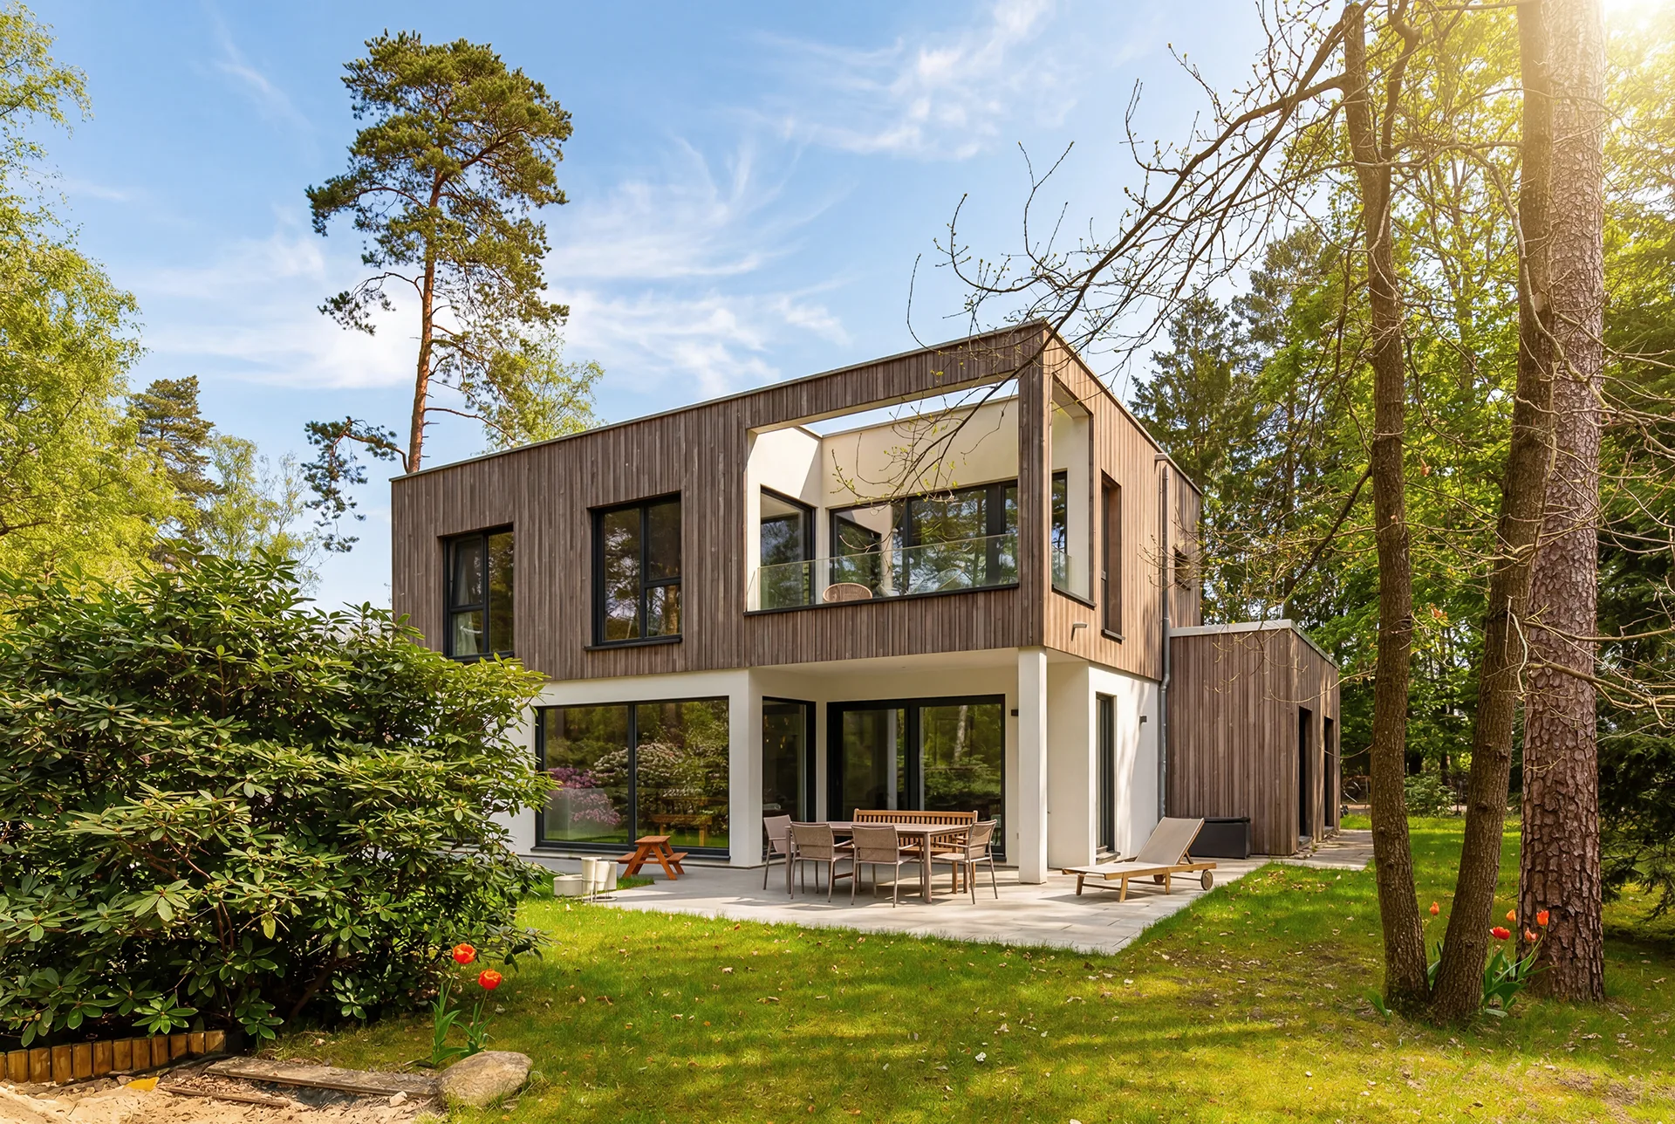
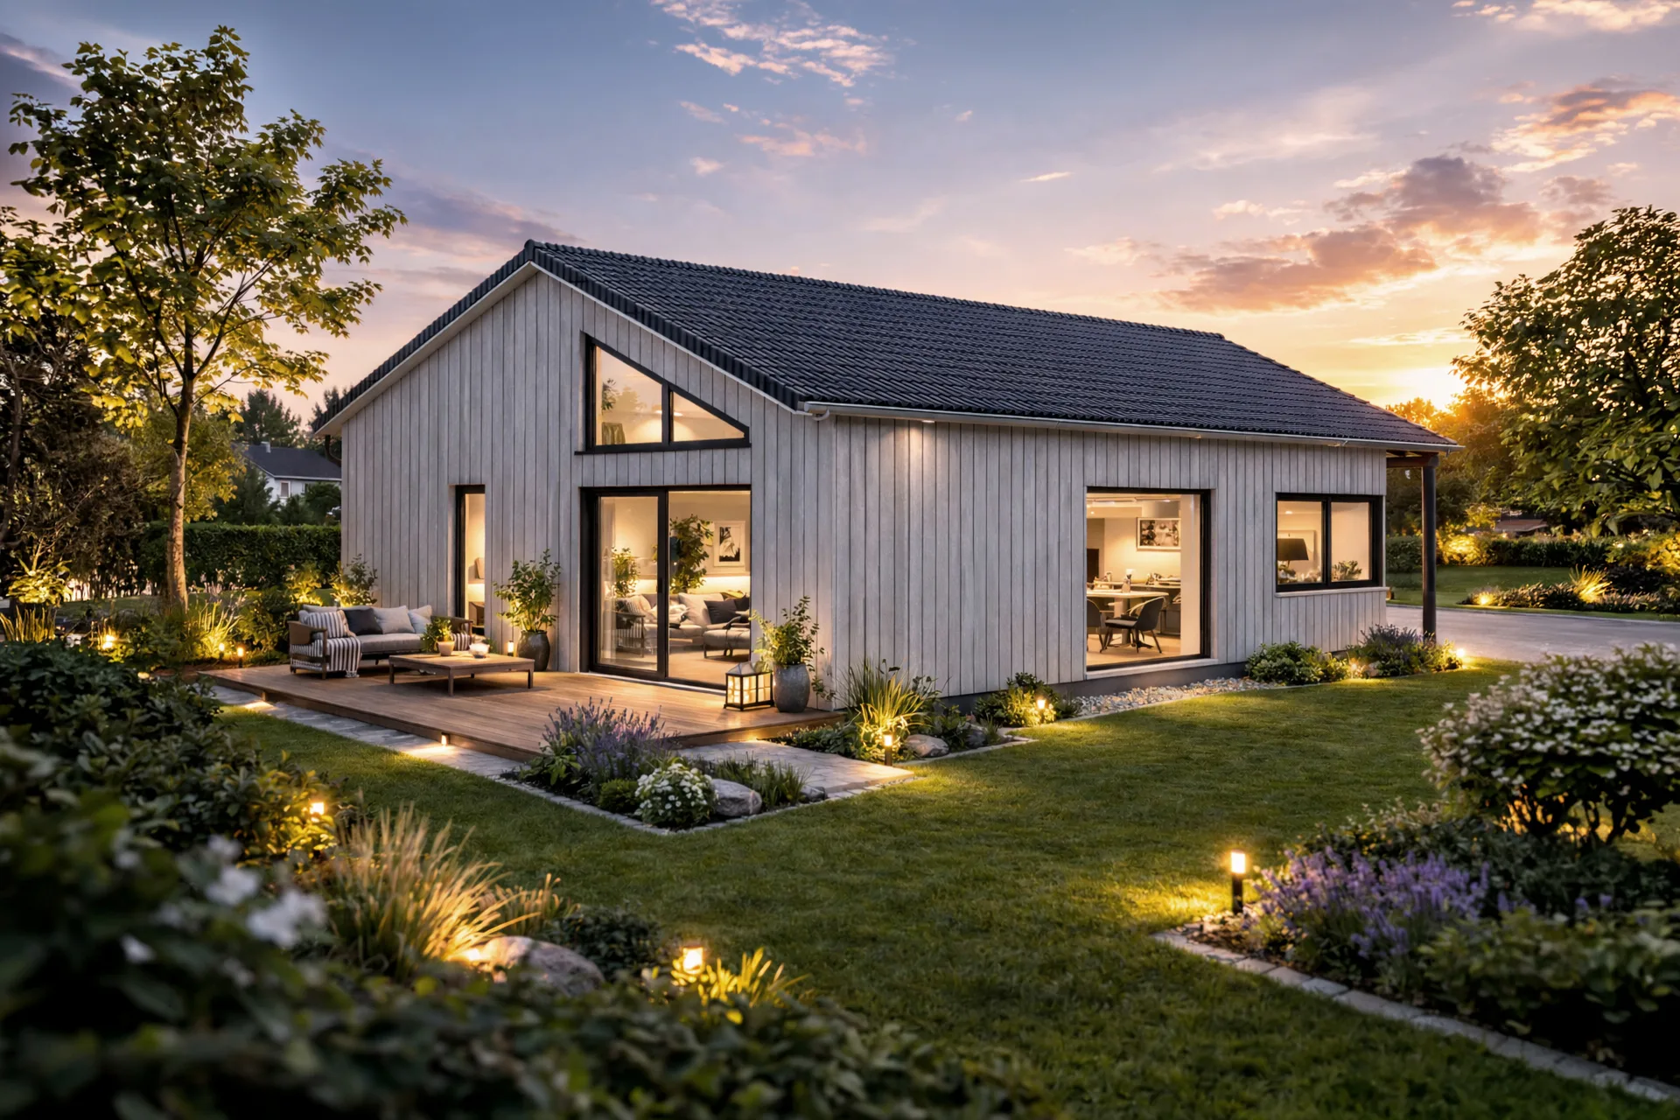
Its natural, vertical timber facade - characterized by clean lines and a serene design language - lends the house a timeless, understated elegance that is both high-quality and enduring. Large windows frame views of the surrounding greenery, making the house appear inviting from the very first glance.
With approximately 64 sq m of living space, it offers significantly more room than a typical "tiny house" without compromising on efficiency, comfort, and style. Inside, a thoughtfully designed spatial concept unfolds, tailored for one or two occupants: a light-filled living area seamlessly integrates cooking, dining, and lounging into a single space where daily life and relaxation flow effortlessly into one another. Private retreats - such as the bedroom and a guest room (which also serves as a home office) - offer tranquility, while functional utility spaces make the routines of daily living pleasantly uncomplicated.
Every square meter of the MicroHAUS is utilized with purpose - never feeling cramped - and provides ample room for daily life, relaxation, and personal freedom. The fluid transition between the interior living space and the outdoor environment transforms this micro-home into a residence that harmonizes beautifully with its surroundings. State-of-the-art, energy-efficient building technology - featuring an heat pump ventilation and a controlled ventilation system with heat recovery - can ensure a pleasant indoor climate year-round: quiet, sustainable, and future-proof. A home that is pared down - yet offers everything that truly matters.
House data
Architectural style
bungalow
Living area
64m²
Building type
detached house
External dimensions
8m x 11.15m
Construction type
timber panel construction
Number of rooms
3
Facade
wood
Floors
1
Roof shape
gable roof
These houses could also be of interest to you: